
Y+Yoga Center

Project Details

Project Name
Y+Yoga Center
Location
ShanghaiCHINA
Architect
Studio 1:1
Project Types
Commercial
Project Scope
Interiors
Shared By
Seth Powers
Project Status
Built
Year Completed
2015

Project Description

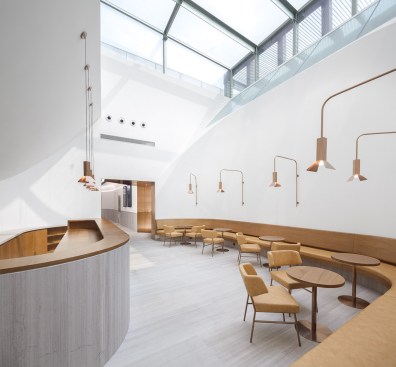
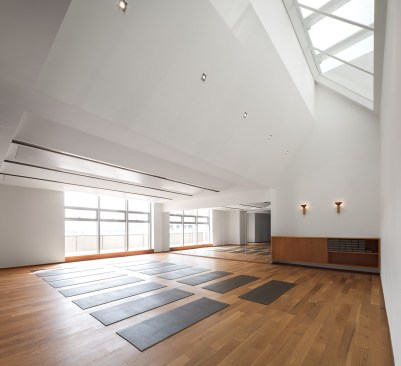
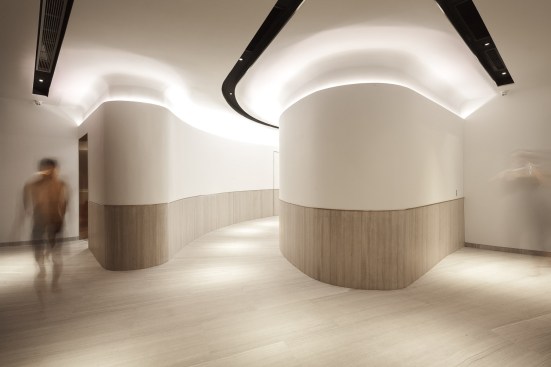
Designed by Studio 1:1, Y+ living yoga center Xintiandi branch is equipped with five yoga classrooms, including an aerial yoga classroom. The main studio has a capacity of 150 people.

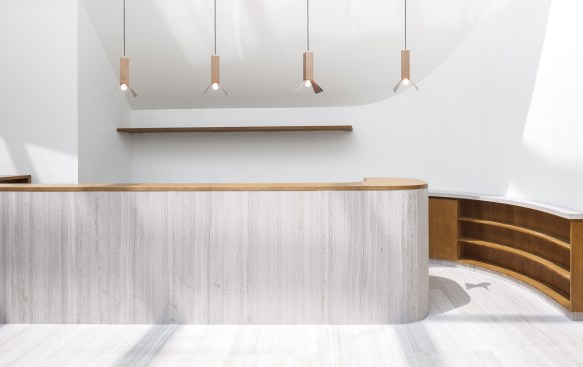
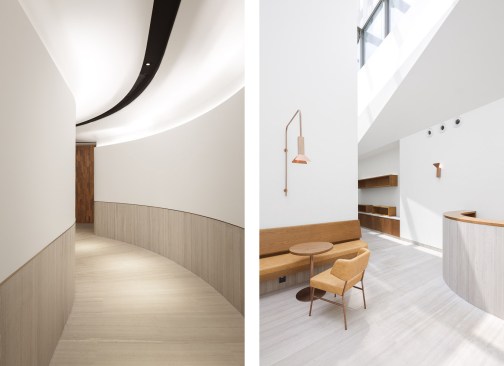
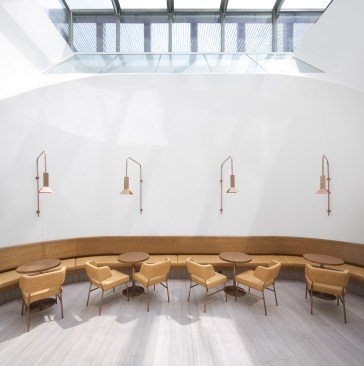
Floor-to-ceiling windows plus high windows on the roof allow plenty of natural light to come into the space, adding bright accents to the minimalist style. Simple and smooth curves are strong features of the design, exemplified in the reception area as well as the corridor.

No other projects from this firm to display.

Upcoming Events

  • Archtober

    Various venues across NYC

    Register Now
  • Denver Dealmakers

    Denver Marriott South at Park Meadows

    Register Now
  • Accelerate Summit

    Grand Hyatt Deer Valley

    Register Now
All Events