
West 53rd Street

Project Details

Project Name
West 53rd Street
Project Scope
New Construction
Project Status
On the Boards/In Progress
Year Completed
2015
Style
Size
206,000 ft²

Project Description

FROM THE ARCHITECTS: 

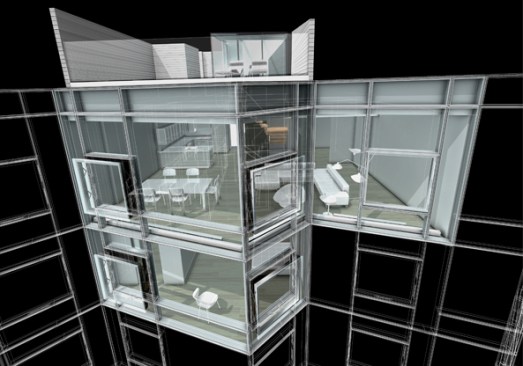
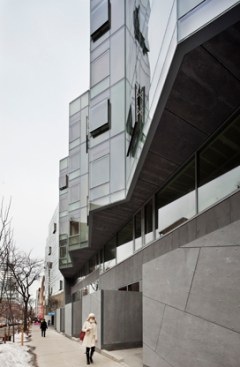
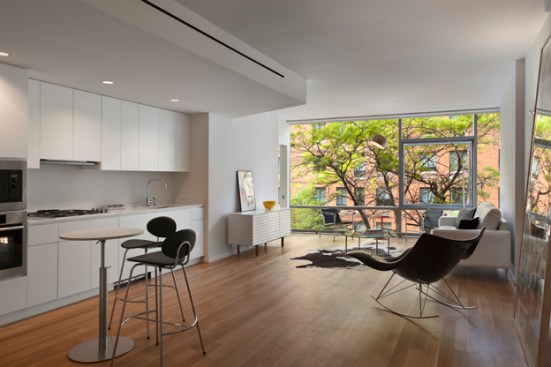
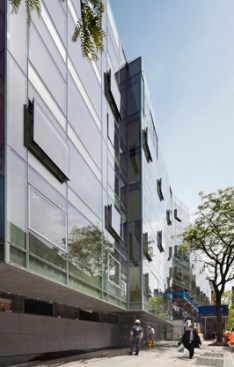
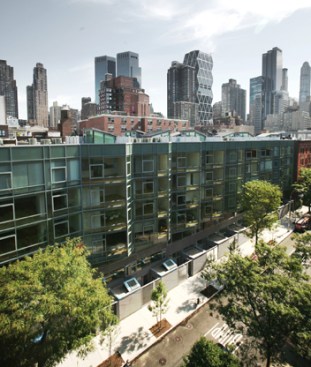
405 West 53rd Street is a dense fabric for city-living, combining maisonette, duplex, triplex and studio apartments into an extensive mid-Manhattan block project. Stacking skip-stop floor-thru units on top of the maisonettes and a below grade parking garage creates a building section of remarkable economy with views across and along the street, westward to the Hudson River and eastward for early morning light.

No other projects from this firm to display.

Upcoming Events

  • Reimagining Sense of Place: Materiality, Spatial Form, and Connections to Nature

    Webinar

    Register for Free
  • Homes that Last: How Architects Are Designing a Resilient Future

    Webinar

    Register Now
All Events