
Project Description
FROM THE ARCHITECTS:
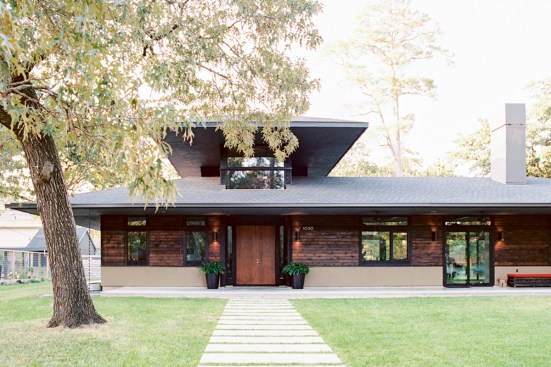
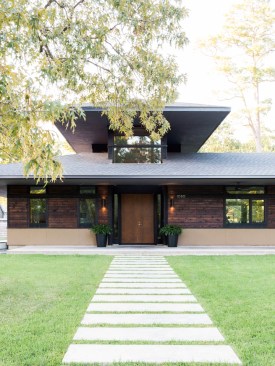
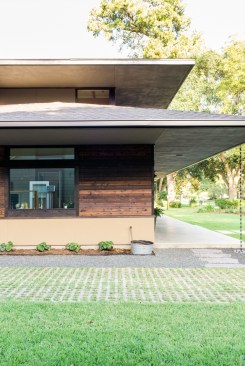
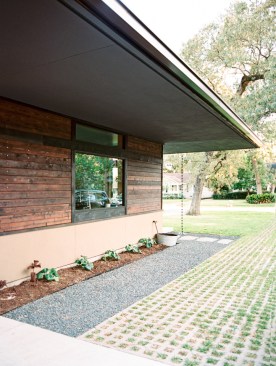
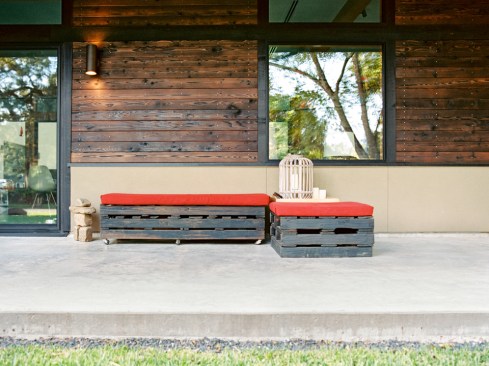
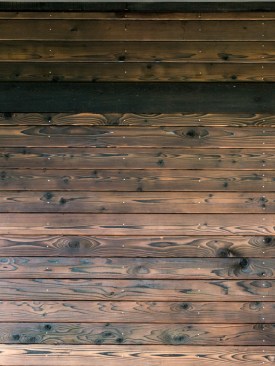
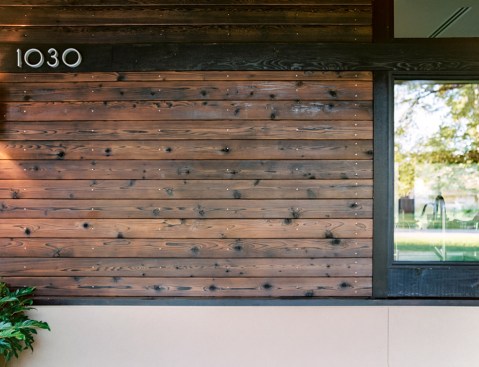
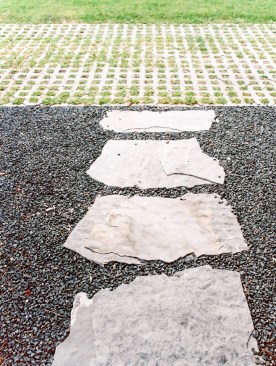
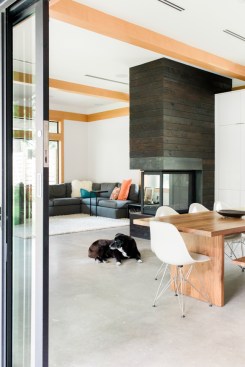
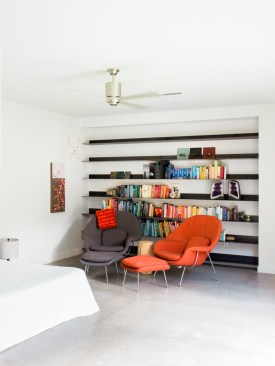
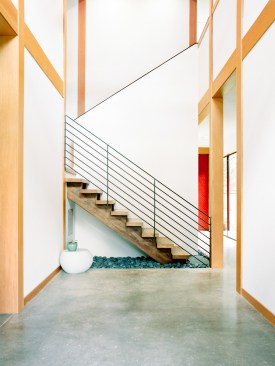
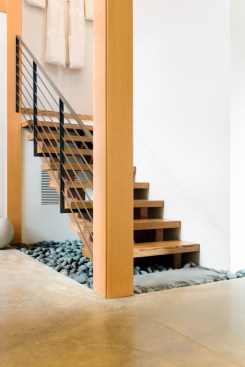
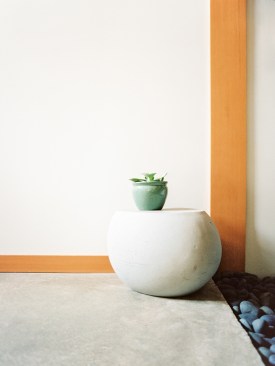
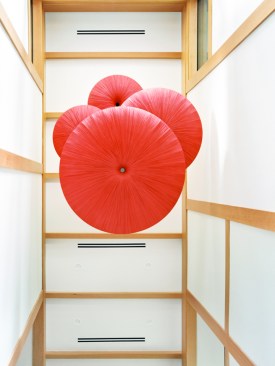
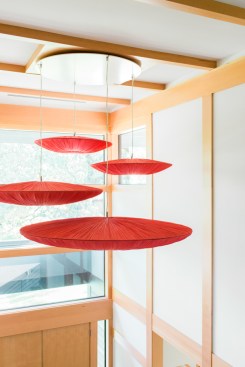
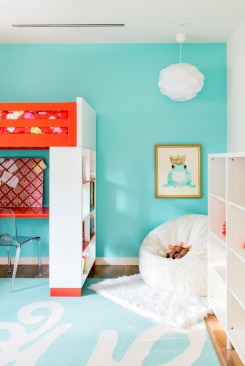
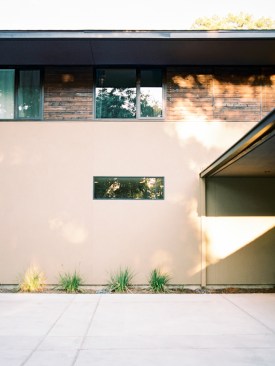
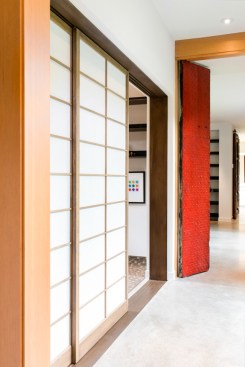
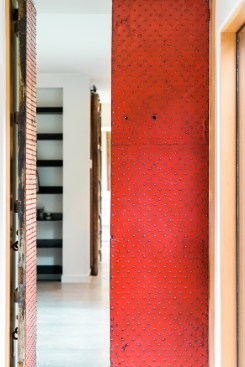
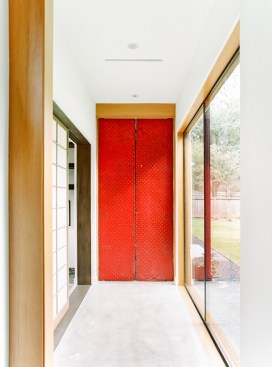
Inspired by traditional Japanese architecture, the Shou Sugi Ban House was designed for a couple with two young children with a vision for an Asian contemporary home. Completed in spring 2015, the project was a collaboration between Houston (the client and the builder) and the Pacific Northwest (the architect). Built on an 18,000 SF lot in Houston’s Garden Oaks neighborhood, the 4,000 SF home’s seamless indoor outdoor spaces are both livable and modern. The house, which uses geothermal heating and cooling, has 4 bedrooms, 3 full baths and 2 half baths, as well as an office and quad garage with a grasscrete driveway. A distinct characteristic of the home is its use of a charred cedar material siding on both the inside and outside. The wood planks, which came from Seattle, were burned by the owners using an ancient Japanese method called shou sugi ban. Incorporated in the home’s interiors are both personal and found objects, such as the red salvaged doors originally belonging to the owner’s grandfather. In addition to its use of materiality and blurring of inside and outside, the project’s design was also inspired by the people moving through the spaces.