
Project Description
2000 RADA
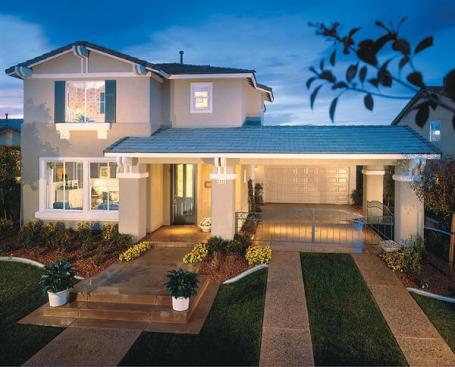
The judges liked KTGY Group’s answer to the challenge of designing an attractive streetscape on a tight budget. Instead of a traditional front garage, the Irvine-based firm gave each house a 17-foot-wide porte cochere and pushed the garage to the back. “The long horizontal line makes the facade of the house appear bigger,” one judge noted. And it makes for a more graceful front elevation.
Principal-in-charge John Tully says the porte cochere adds a custom touch to the houses. “It’s a way of giving people a little more control over their environment,” he says. “It gives them some additional shade–that’s particularly important in this area of the country.”