Project Description
2011 RADA
Custom / 3,000 Square Feet Or Less / Merit
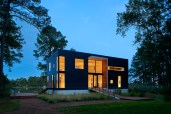
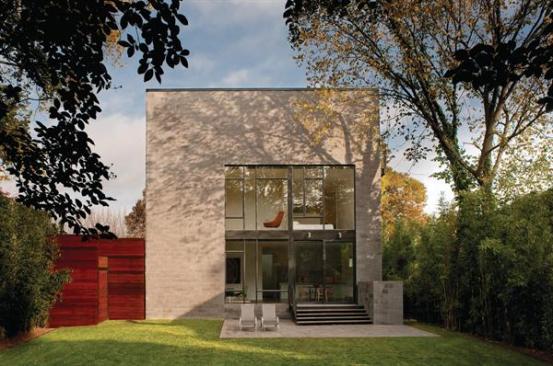
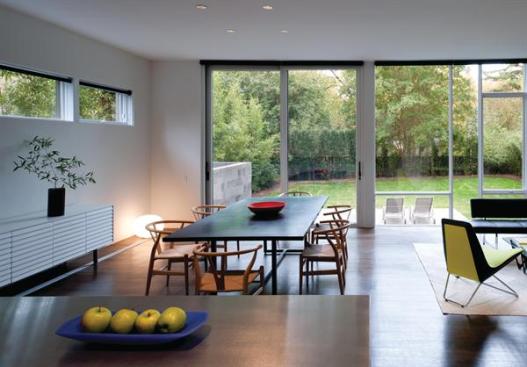
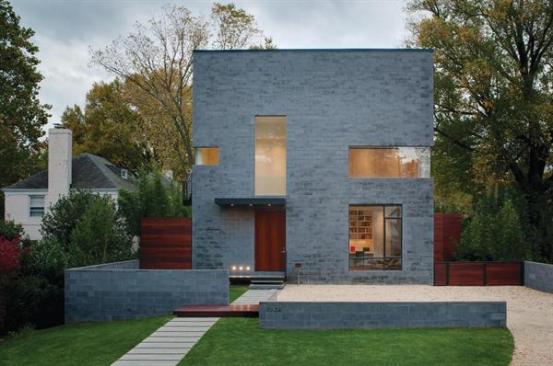
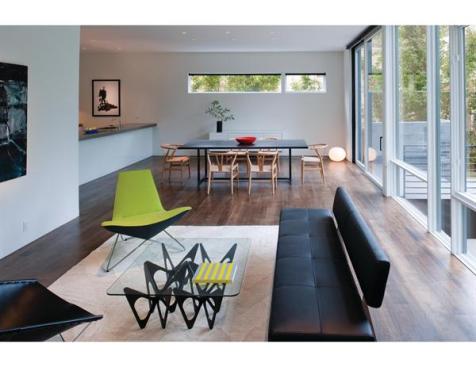
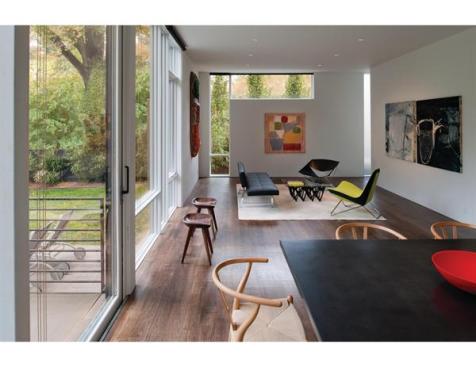
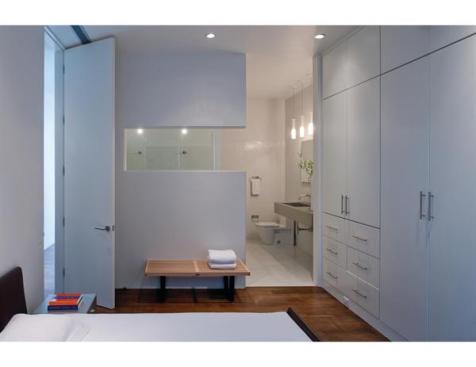
Robert M. Gurney, FAIA, and his client shared a philosophical approach to this suburban infill project—one that dictated an efficient footprint and acknowledges the nearby urban core. “Most of the neighborhood’s new Colonial and Craftsman-style houses are too big for their lots,” Gurney says. “He wanted to have green space.” The ground-face block cube has windows of varying sizes to focus and edit views, and its flat roof adds 1,100 square feet for outdoor living. The judges called the outcome “very elegant,” praising the composition, materials, and the “roof-level porch.”