
Project Description
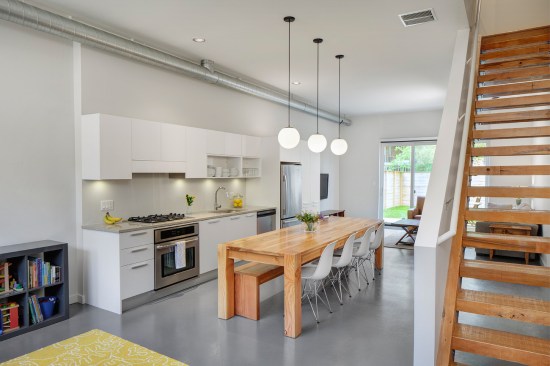
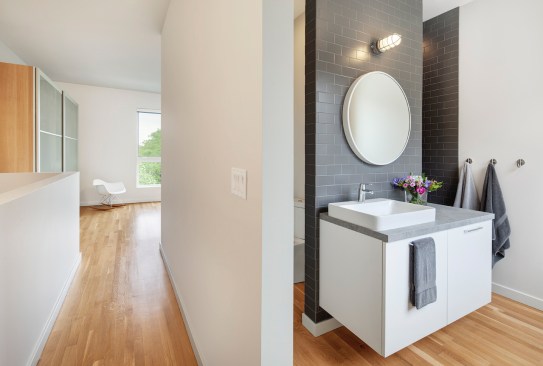
Each of these homes showcase a modest, energy efficient,
open-plan design, allowing for seamlessness between working,
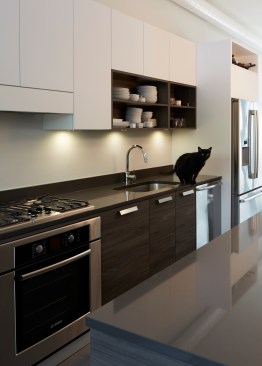
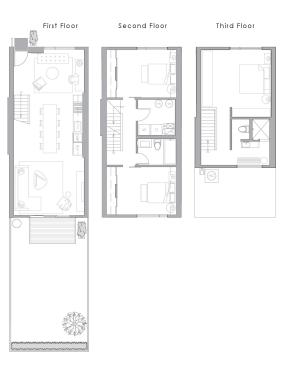
living, and play. The three-story homes feature central kitchens,
generous backyards, and third floor master suites, among other
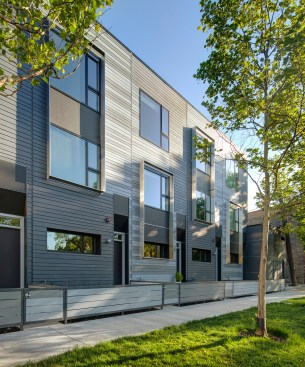
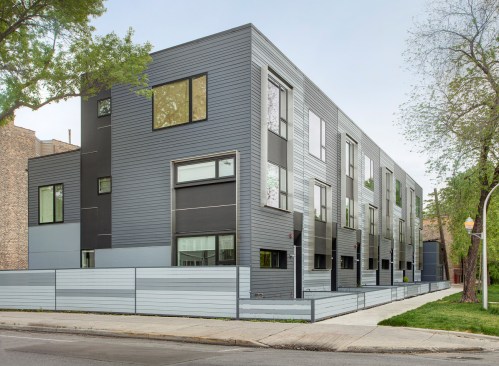
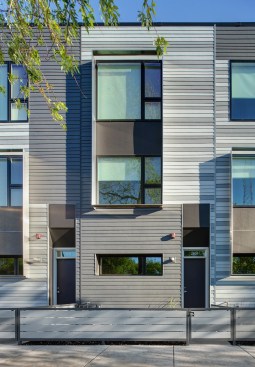
amenities. The facades display custom fabricated stainless steel
window surrounds, varied-width fiber cement planking, and an
eccentric painting scheme to add a unique, contemporary feel.
The eight row homes in the residential Logan Square
neighborhood were completed in June of 2013.