Braun Residence
Braun Residence Project Images
1
of 20
Casey Dunn
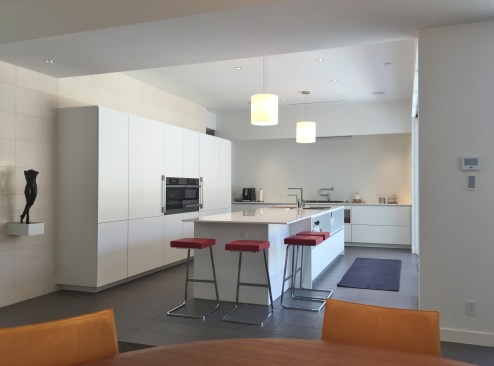
Dining area with stair beyond and kitchen
Casey Dunn
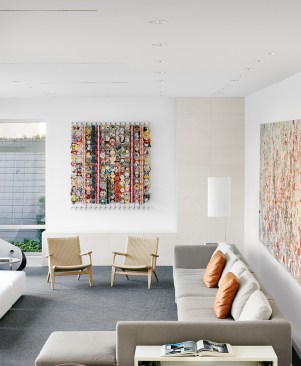
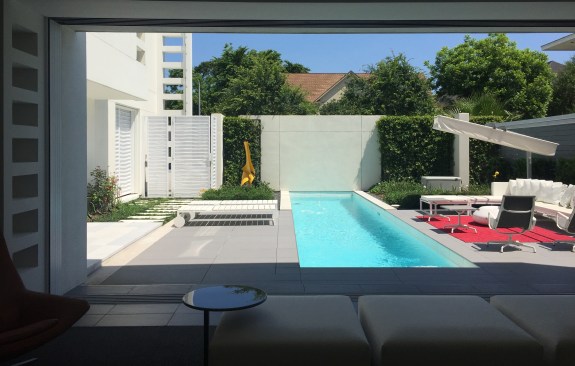
View of Living Room from the Courtyard
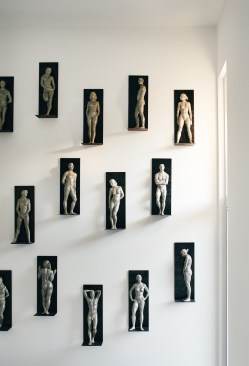
Stairwell
Stairwell wall with Christopher Smith's "Perfectly Naked" Series
Casey Dunn
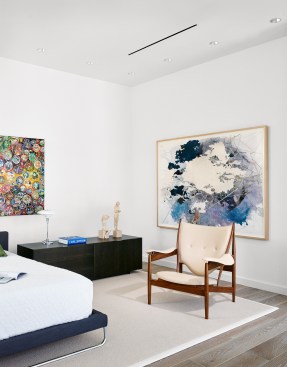
Master Bedroom
Casey Dunn
Master Bedroom
Casey Dunn
TV and Entertainment lounge
Wayne Braun
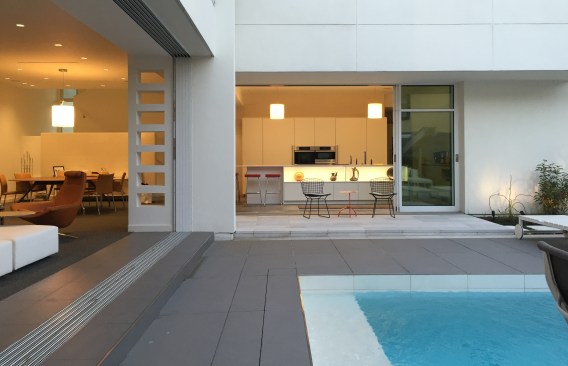
Courtyard view of Opened Living Room and kitchen
Wayne Braun
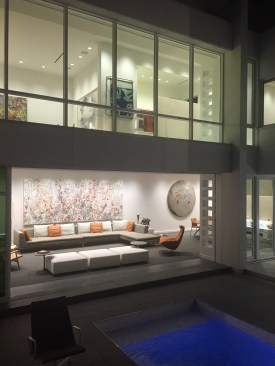
Courtyard view into the Living and Master Bedroom at night
Wayne Braun
Courtyard view from Master Bedroom
Wayne Braun
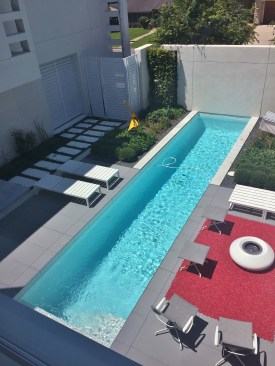
Courtyard view from Living Room
Project Details
- Project Name
- Braun Residence
- Shared By
-
wbraun1956
- Size
- 4,000 ft²
- Team
- Architecture and Interior Design: Wayne Braun
Project Description
Single family residence
No other projects from this firm to display.