
Project Description
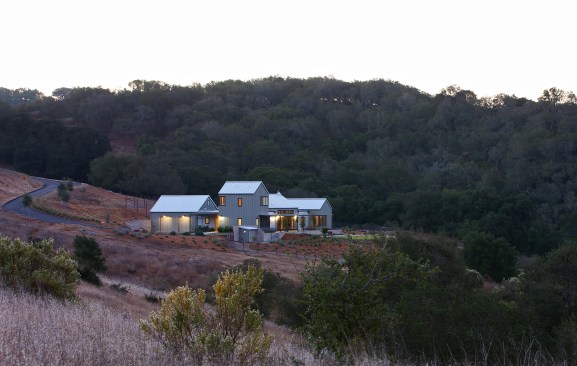
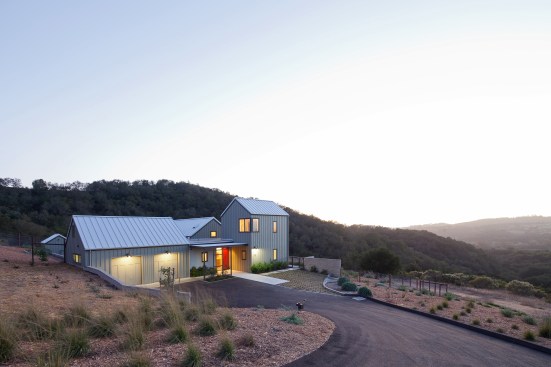
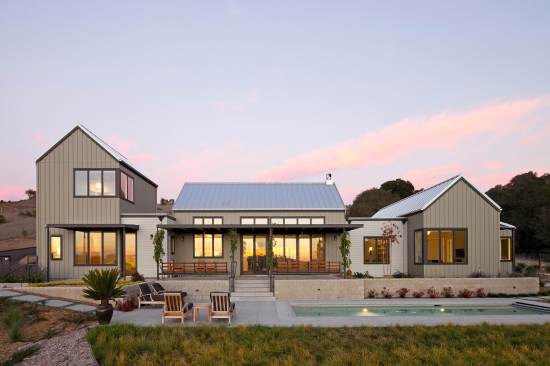
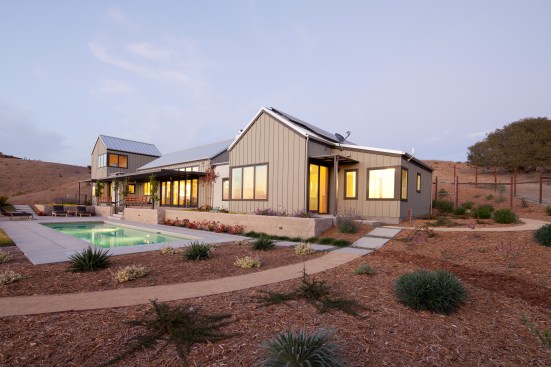
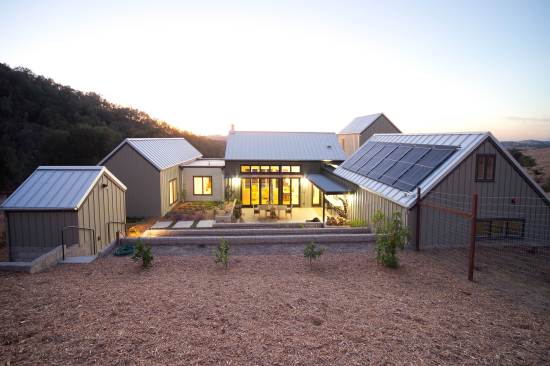
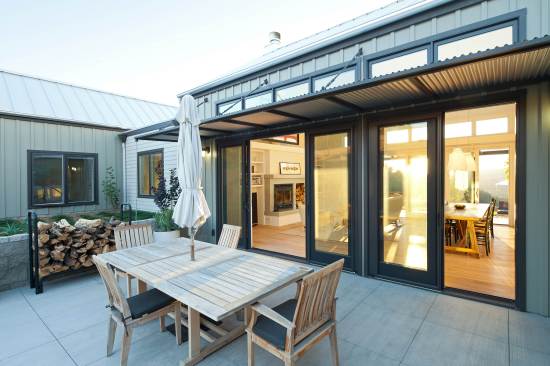
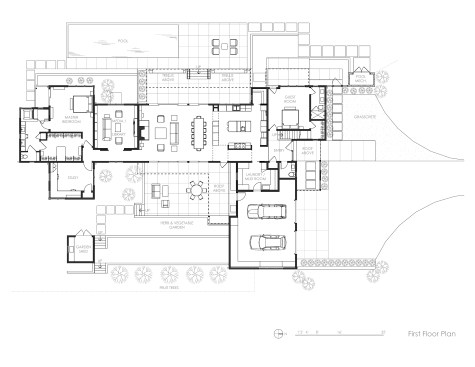
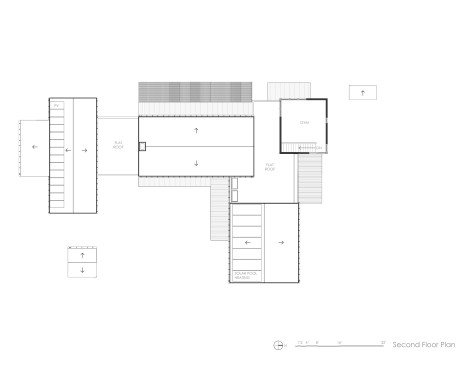
A couple came to us to design their retirement home on a few acres in the rolling hills near the coast outside Arroyo Grande. They wanted a “contemporary farmhouse” relating to the vernacular agricultural buildings of the area, yet in a style that would maximize indoor/outdoor living primarily on one floor. They also wanted a pool and raised planters allowing vegetable gardening without leaning down. A series of gable-roofed pavilions are connected to define outdoor spaces and views towards the surrounding hills. Low-maintenance and fire-resistant materials, solar water heating and photovoltaics, trellises and sunshades, and plantings to control heat gain and loss contribute to a sustainable and healthy home.