
Project Description
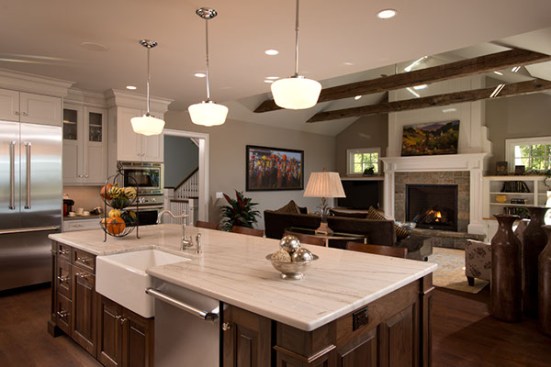
The builder of this home asked me to design a kitchen with both traditional and transitional design elements. The clients were empty nesters, who requested an open floor plan that was able to accommodate the family on special occasions. The focus of the home and of the kitchen living space is the spectacular view from their lot of the Adirondack Mountains and neighboring Vermont.
The house was also intended to be used as a Builders Showcase Home, to there arose some challenges, needing to provide a kitchen that was a stand out kitchen, but also suiting the needs of the owners. The clients were wonderfully cooperative, providing full design decisions to the builder and to me.
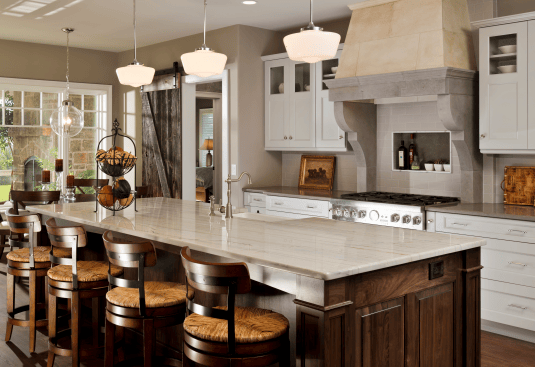
Design details in the kitchen in include a wrap around bookcase entry into the formal dining room, an espresso station near the refrigerator and an outstanding limestone hood above the 36″ commercial style range. The range is flanked by two narrow pull out cabinets, one for spices and the other for cooking utensils to hang in.
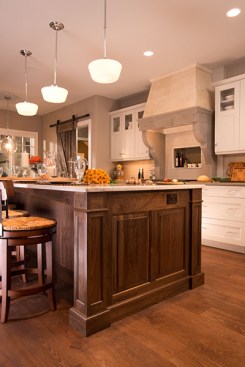
The kitchen is a mix of warm grey painted cabinetry, and rich walnut for the massive island. Counters include White Macauber Quartzite for the island and Zodiaq Quartz for the perimeter counters. The play of neutral colors creates an elegant, but casual palette.