

Project Description
FROM BEE BREEDERS COMPETITION ORGANIZERS:
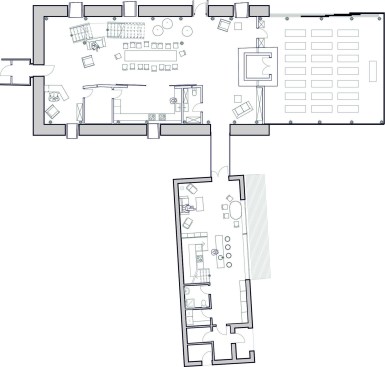
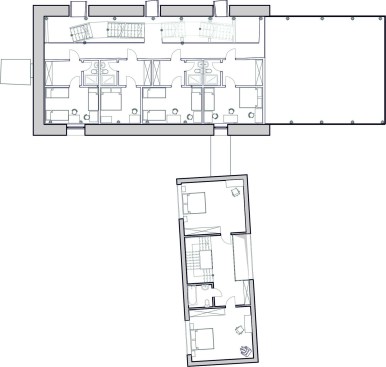
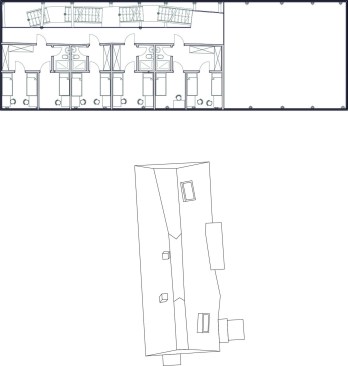
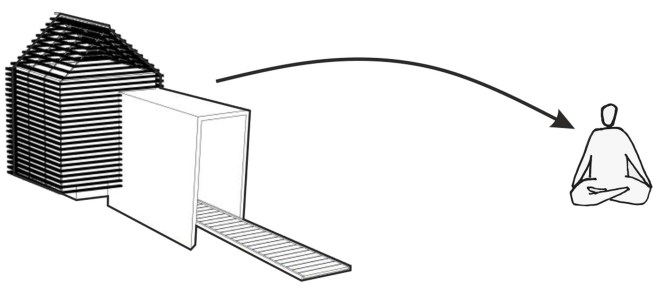
The Stone Barn Meditation Camp will be a haven for those looking to escape the stress of city life; and enjoy quiet contemplation in the countryside. While the complex will focus mainly on organizing events and retreats for meditation enthusiasts, there will also be the option of joining yoga camps, kids’ camps, and other small private events. The main focus of the complex is the meditation room, where visitors would be able to meet and practice. In addition, a “silence chamber” must be included, which should be a soundproof, isolated, and dark room. The building should be able to comfortably accommodate a maximum of 20 guests and 10 invited service staff. There will need to be a variety of different sized rooms ranging from single rooms; to double rooms for up to four people per room. Participants must also design a dining room and kitchen that would be able to host and serve all visitors.
The Stone Barn Meditation Camp will continue to be operated by the family who are the current owners. Competition participants must design a comfortable home for the family, as well as accommodation for
guests. The host’s private accommodation must be separate from the guest rooms. They can be under the same roof; however, the two areas must be clearly divided. The host family area must provide 2 bedrooms, library, living room, bathroom, and small kitchen.
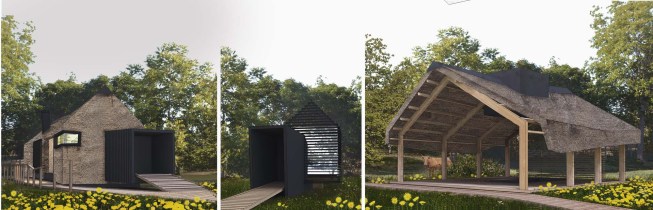
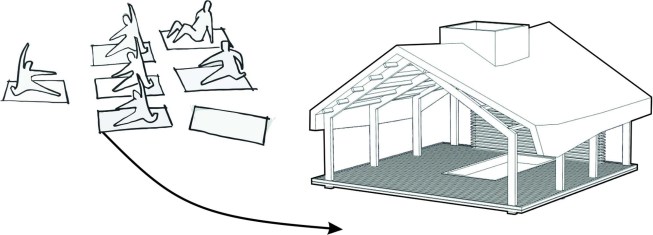
Participants are also asked to consider the landscape. A covered terrace must be provided to host events in the summer in case of bad weather, as well as a relatively secluded open area that can also be used for meditation.
The Stone Barn Meditation Camp architecture competition sought to create a refuge for individuals amidst the pristine natural beauty of one of Latvia’s most remote regions. The focus on balance was reflected in the submitted designs, showing a true respect and regard for the environment in which the camp was to be constructed.
It was this element that made successful projects stand out in the eyes of the jury, focusing on simple and elegant designs that made full use of the layout and existing structure to create an environmentally sound retreat. Bigger is not always better, and the modest size and design of the winning projects highlighted their focus on a thoughtful, balanced relationship with nature.
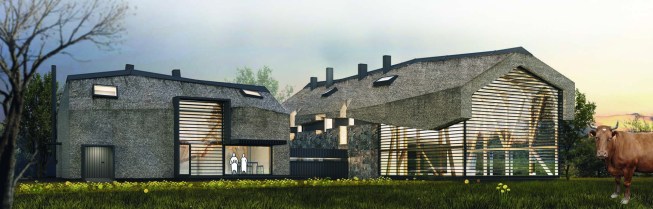
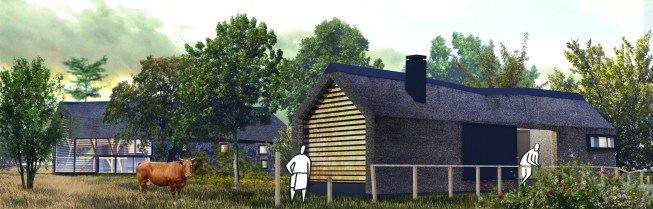
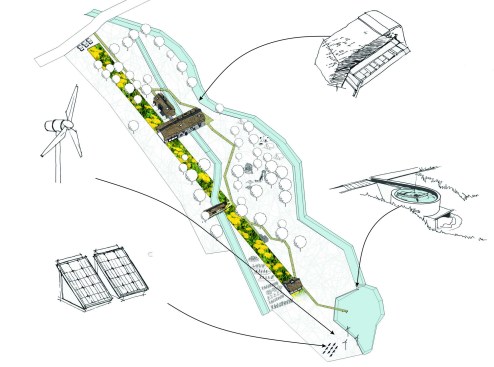
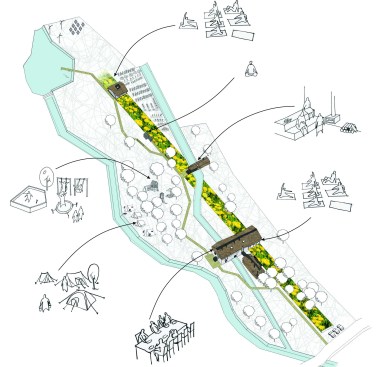
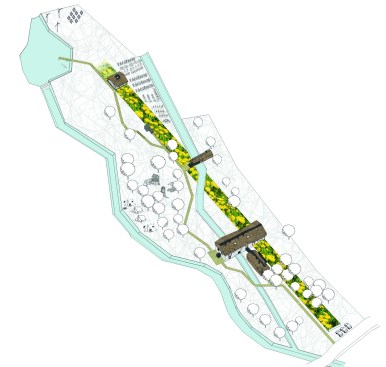
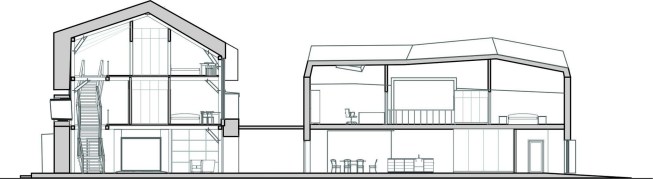
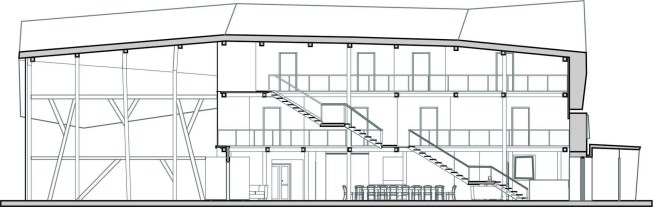
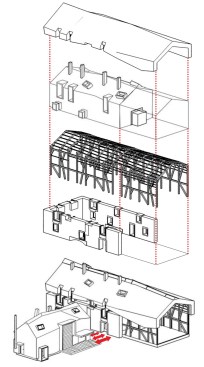
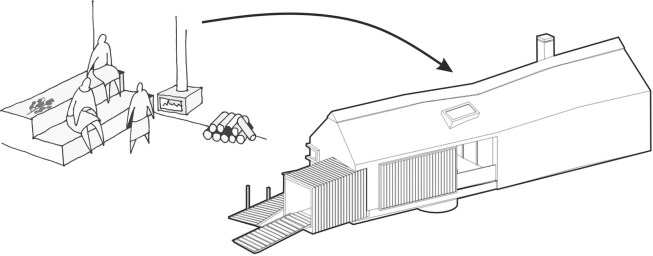
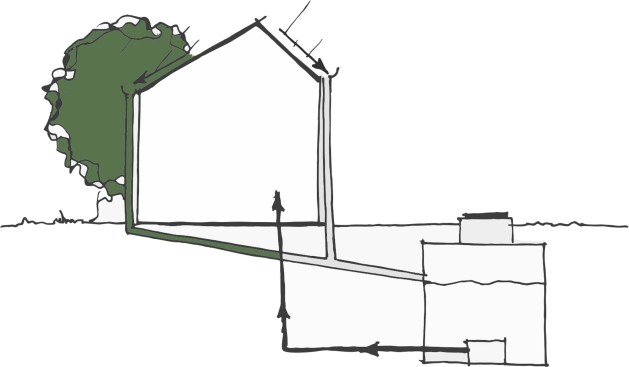
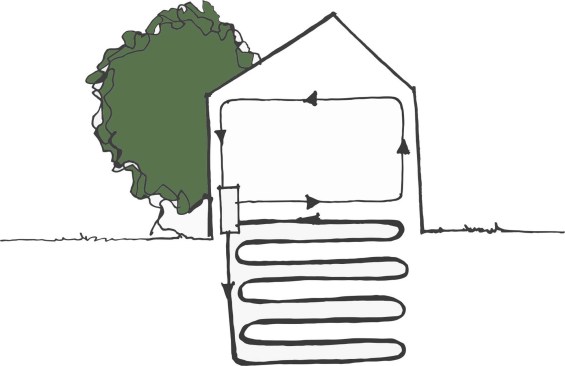
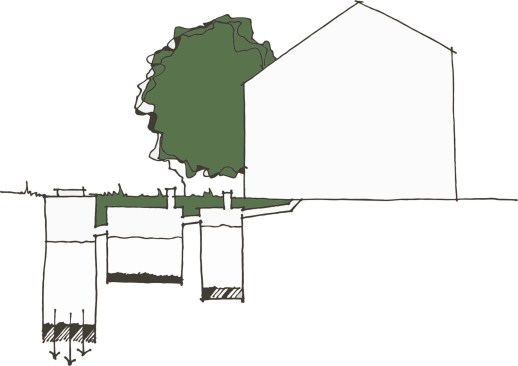
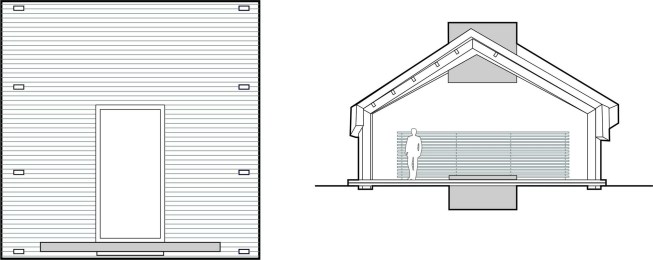
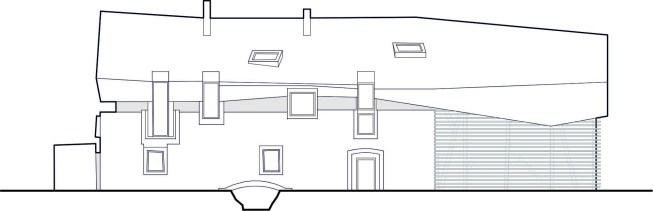
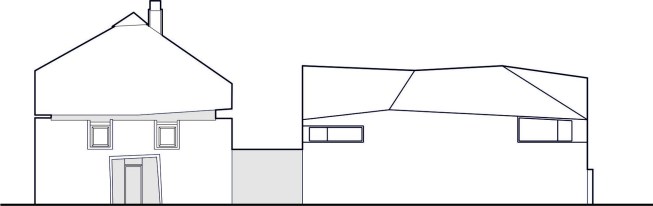
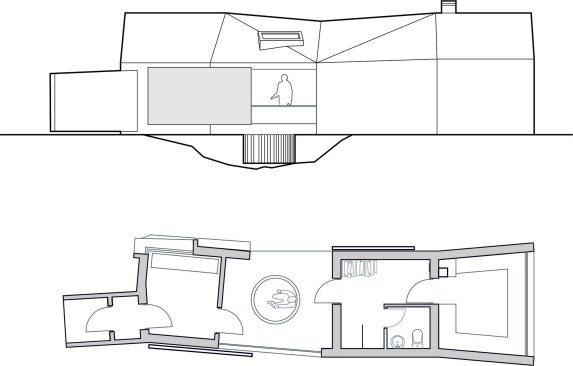
The first prize winner is successful in its provision of the architectural solution of volumes. The shape, structure and covering of the volumes, of both existing and added buildings, is in context with the structure’s rural and natural landscape. It sees a thatched main building and side buildings dispersed along the site, giving it a prominent rural appearance. The general strategy is simple, inserting an axis made of flowers along which the functions of the meditation camp are distributed. The close relationship with nature is well-conceived, with various forms of renewable energy incorporated, including geothermal, wind renewables and rainwater collection to lessen the environmental impact. The design’s strength comes from its clear and compact design, its effective use of space, and its effective sustainable strategy.