
Project Description
FROM THE ARCHITECTS:
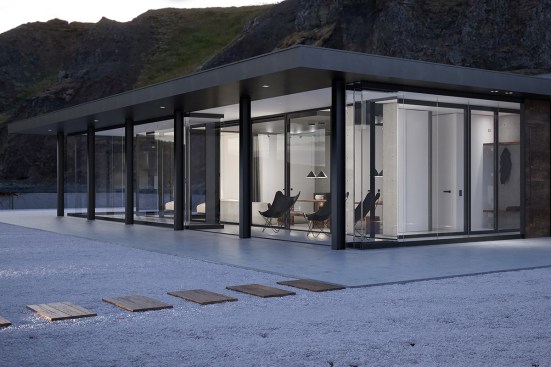
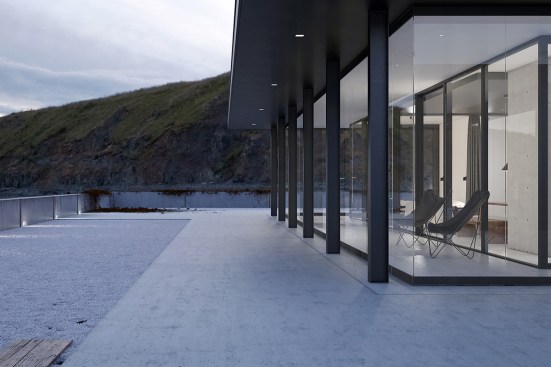
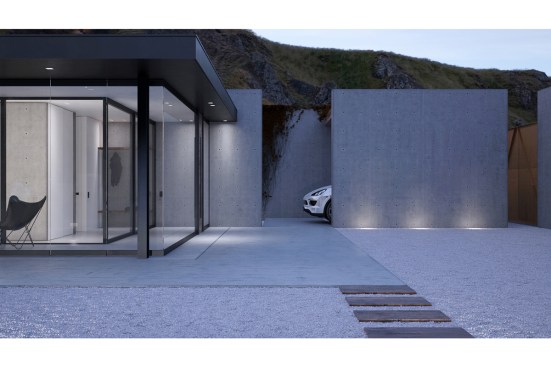
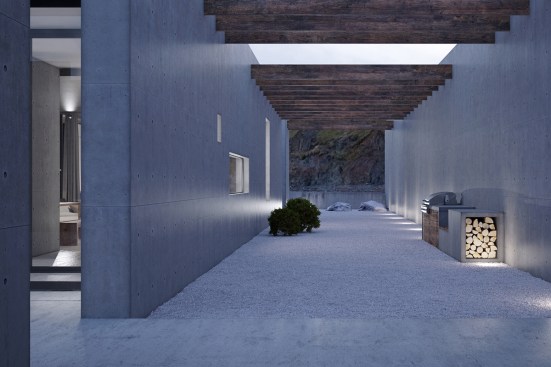
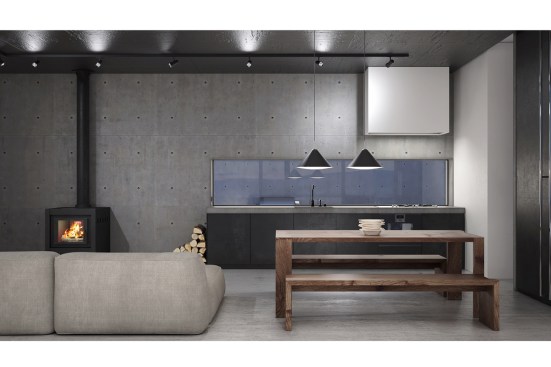
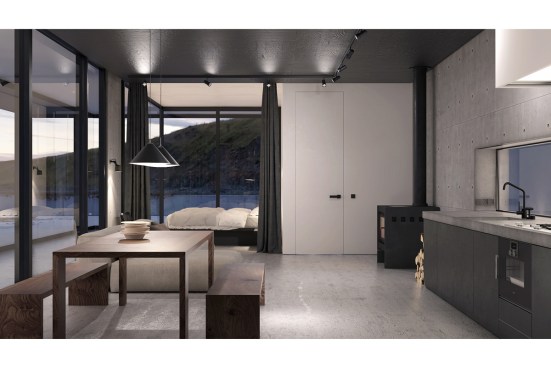
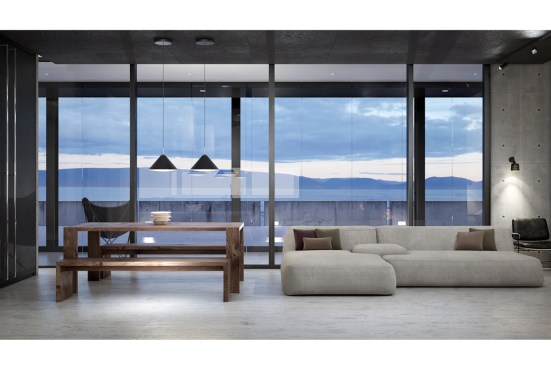
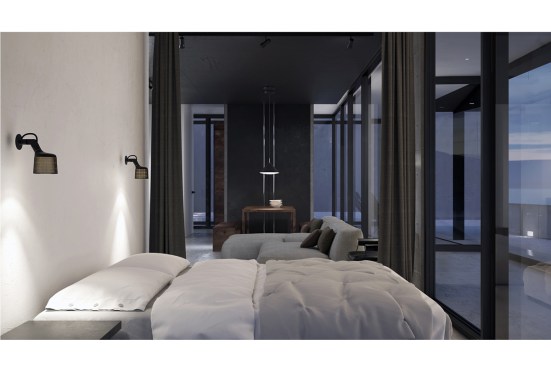
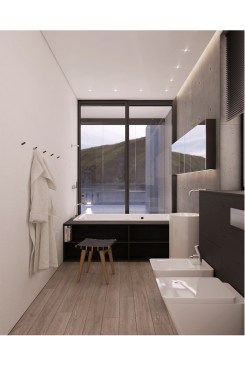
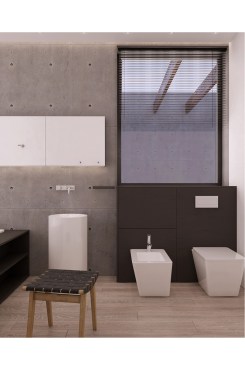
Modern fisherman’s house situated in Norway was designed by KDVA Architects. The house was designed for temporary and permanent stays. It is located in Norway, just near the water. Given the location and the steep plot, it was desirable that the house be dug into the landscape, so it would act as an element integrated into the nature. The design of the house allows a close interaction with the surrounding nature and the beautiful scenery. It provides a feeling of being outdoors when you're inside. South-facing glazed openings from floor to ceiling provides ample daylight. The veranda can transform if we need to save important temperature in the cold season. Interior has high capability and naturalness. The house has necessary space for life. There is a common space that includes a kitchen, living room with a fireplace and bedroom, so there is a bathroom and technical room.