
Project Description
2012 RADA
Architectural Interiors / Merit
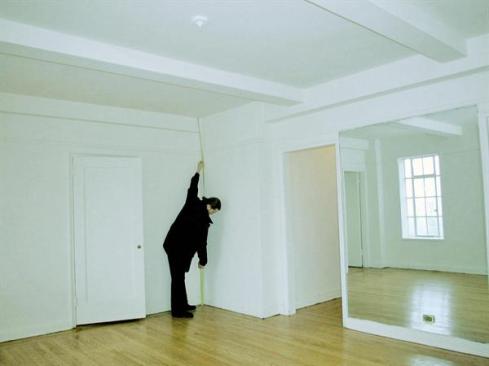
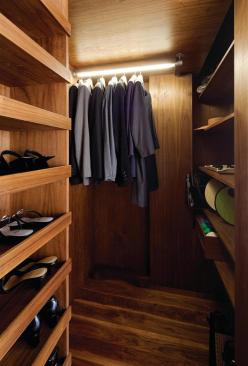
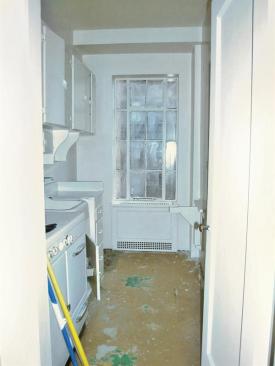
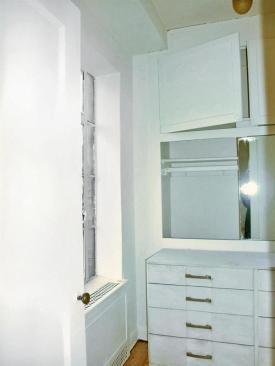
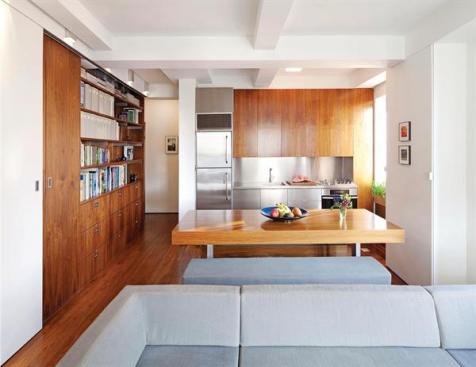
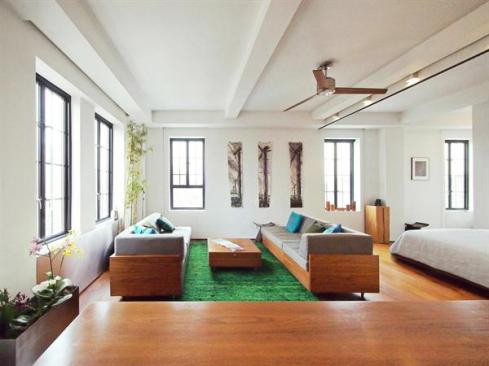
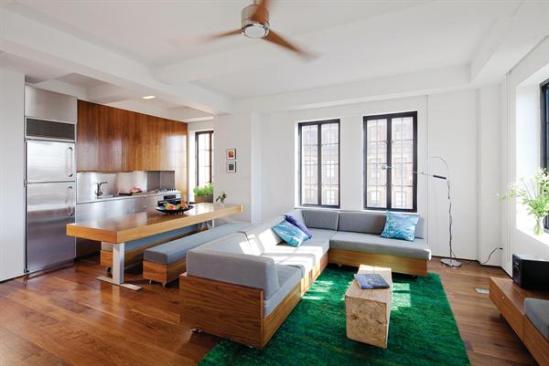
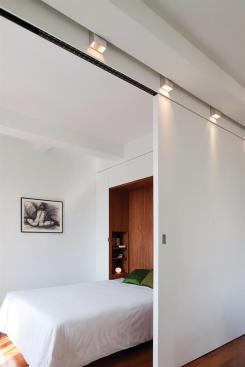
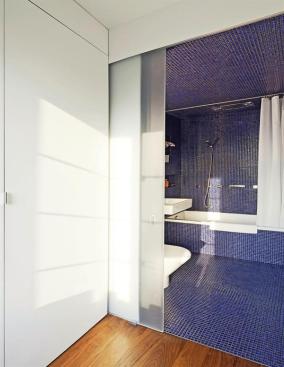
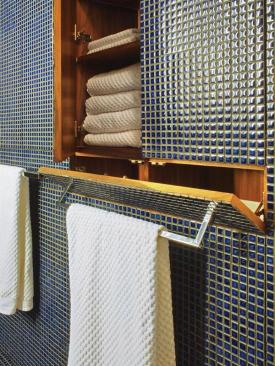
This 550-square-foot loft lives large thanks to a serene open plan and clever multifunctional built-in storage. A corner unit with great views, the small space has six windows and access to lots of natural light, says architect Robert Garneau, AIA, LEED AP. “The client wanted a space that was as clean and simple as possible,” he says. Garneau gutted the dilapidated pre-war apartment and used a restrained palette of white walls, stainless steel, and wood floors and built-ins to help make the space feel minimalist and relaxing. “It was meant to be a haven and a relaxing space, and the materiality helps to support that,” he says. The judges agreed: “It’s a very small space that lives big,” one juror said. “They were able to make a complete living space.”