Project Description
2006 RADA
Architectural Design Detail / Grand
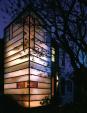
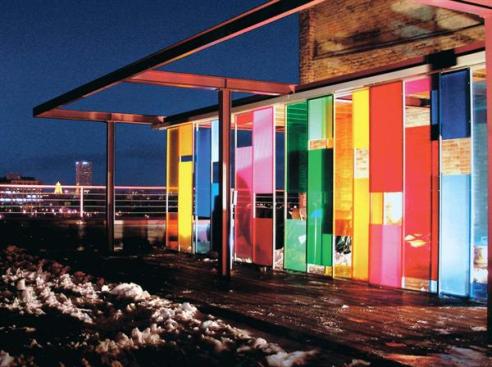
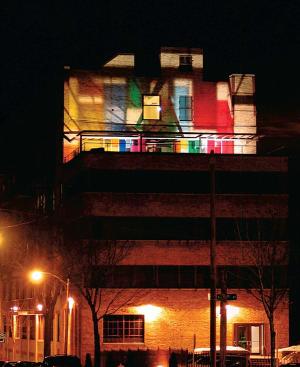
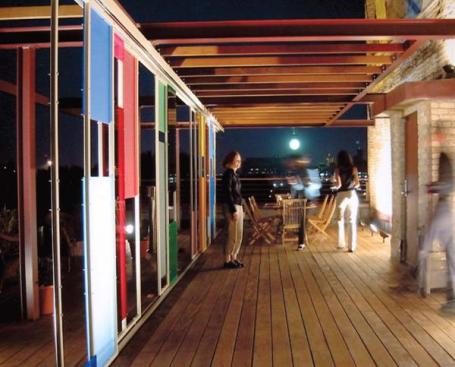
Our judges called this project a “beacon for the neighbors.” Located above a 1920s warehouse-turned-condominium, the blacktop roof went unused until the unit owners considered an outdoor dining room—“a space to entertain and to hold fund-raising events,” says Sebastian Schmaling, AIA. They also wanted a space that was open to the elements but flexible enough for privacy. They left the details up to Schmaling and his partner, Brian Johnsen, AIA.
The architects partially covered the 1,500-square-foot space with a steel frame that supports eight panels, which can be configured for a variety of weather conditions and social situations. According to Schmaling, the panels’ retractable canvas top adjusts for total enclosure, limited views, or complete openness for alfresco entertaining. A lighting system transforms the panels into a luminous nighttime landmark. Said one judge: “It’s a celebration of color and the urban environment.”